PortfolioShaft structures
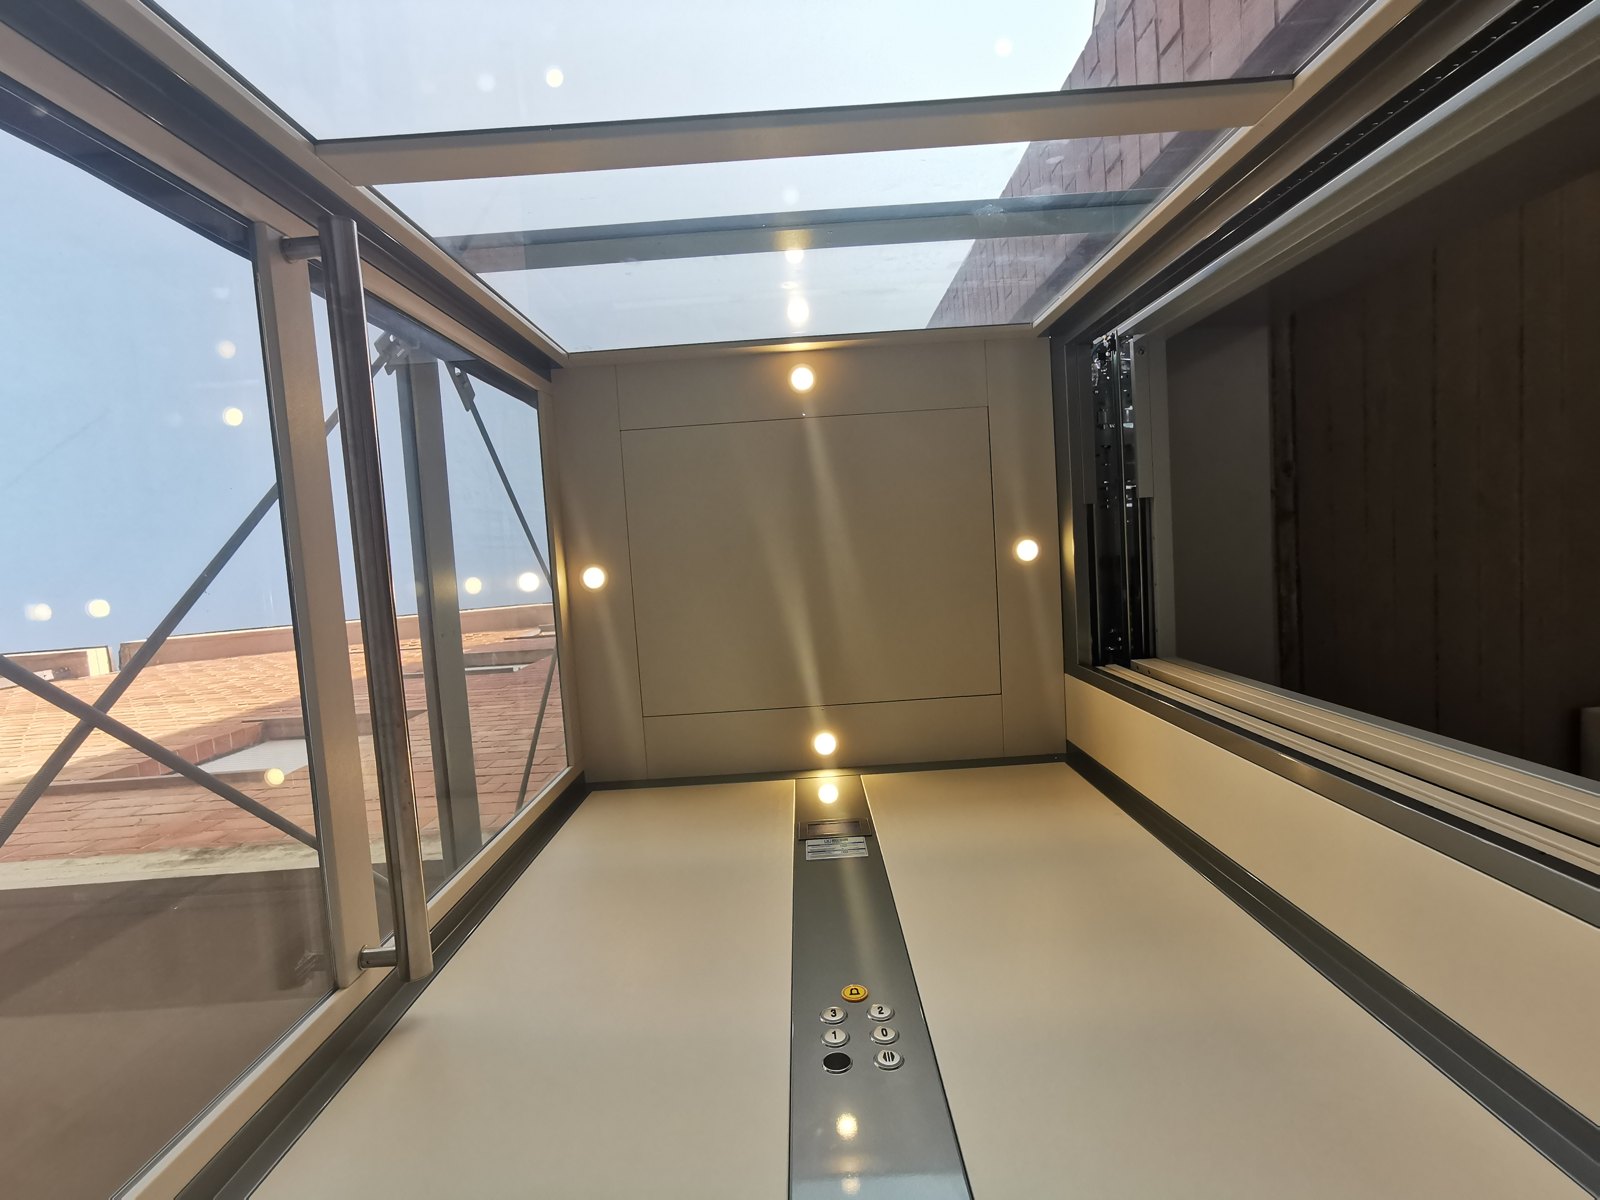
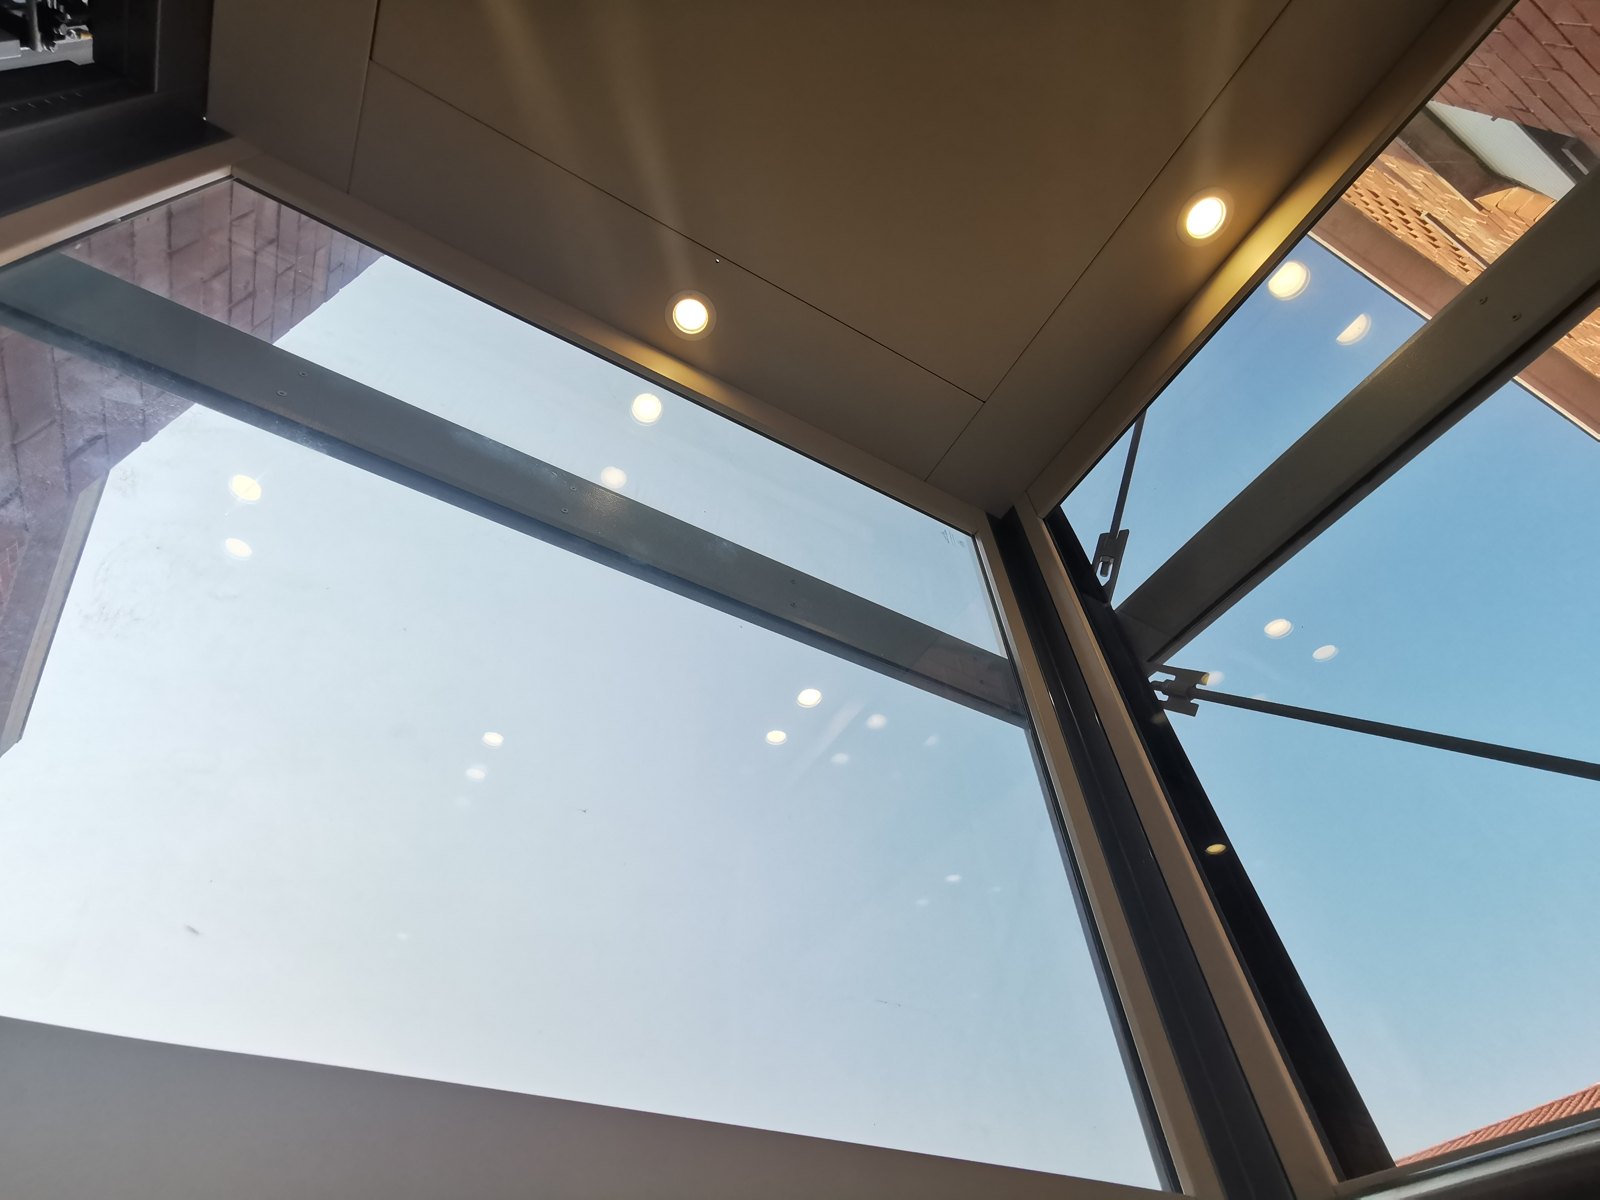
Steel shaft for a panoramic lift
Steel structure in profiles with glass for a panoramic lift in a courtyard, calculated and drawn with Truss.
- Type
- Steel shaft in profiles
- Cladding
- Glass
- Check
- Structural, NTC 2018
- Delivered
- 3D model, DXF, report
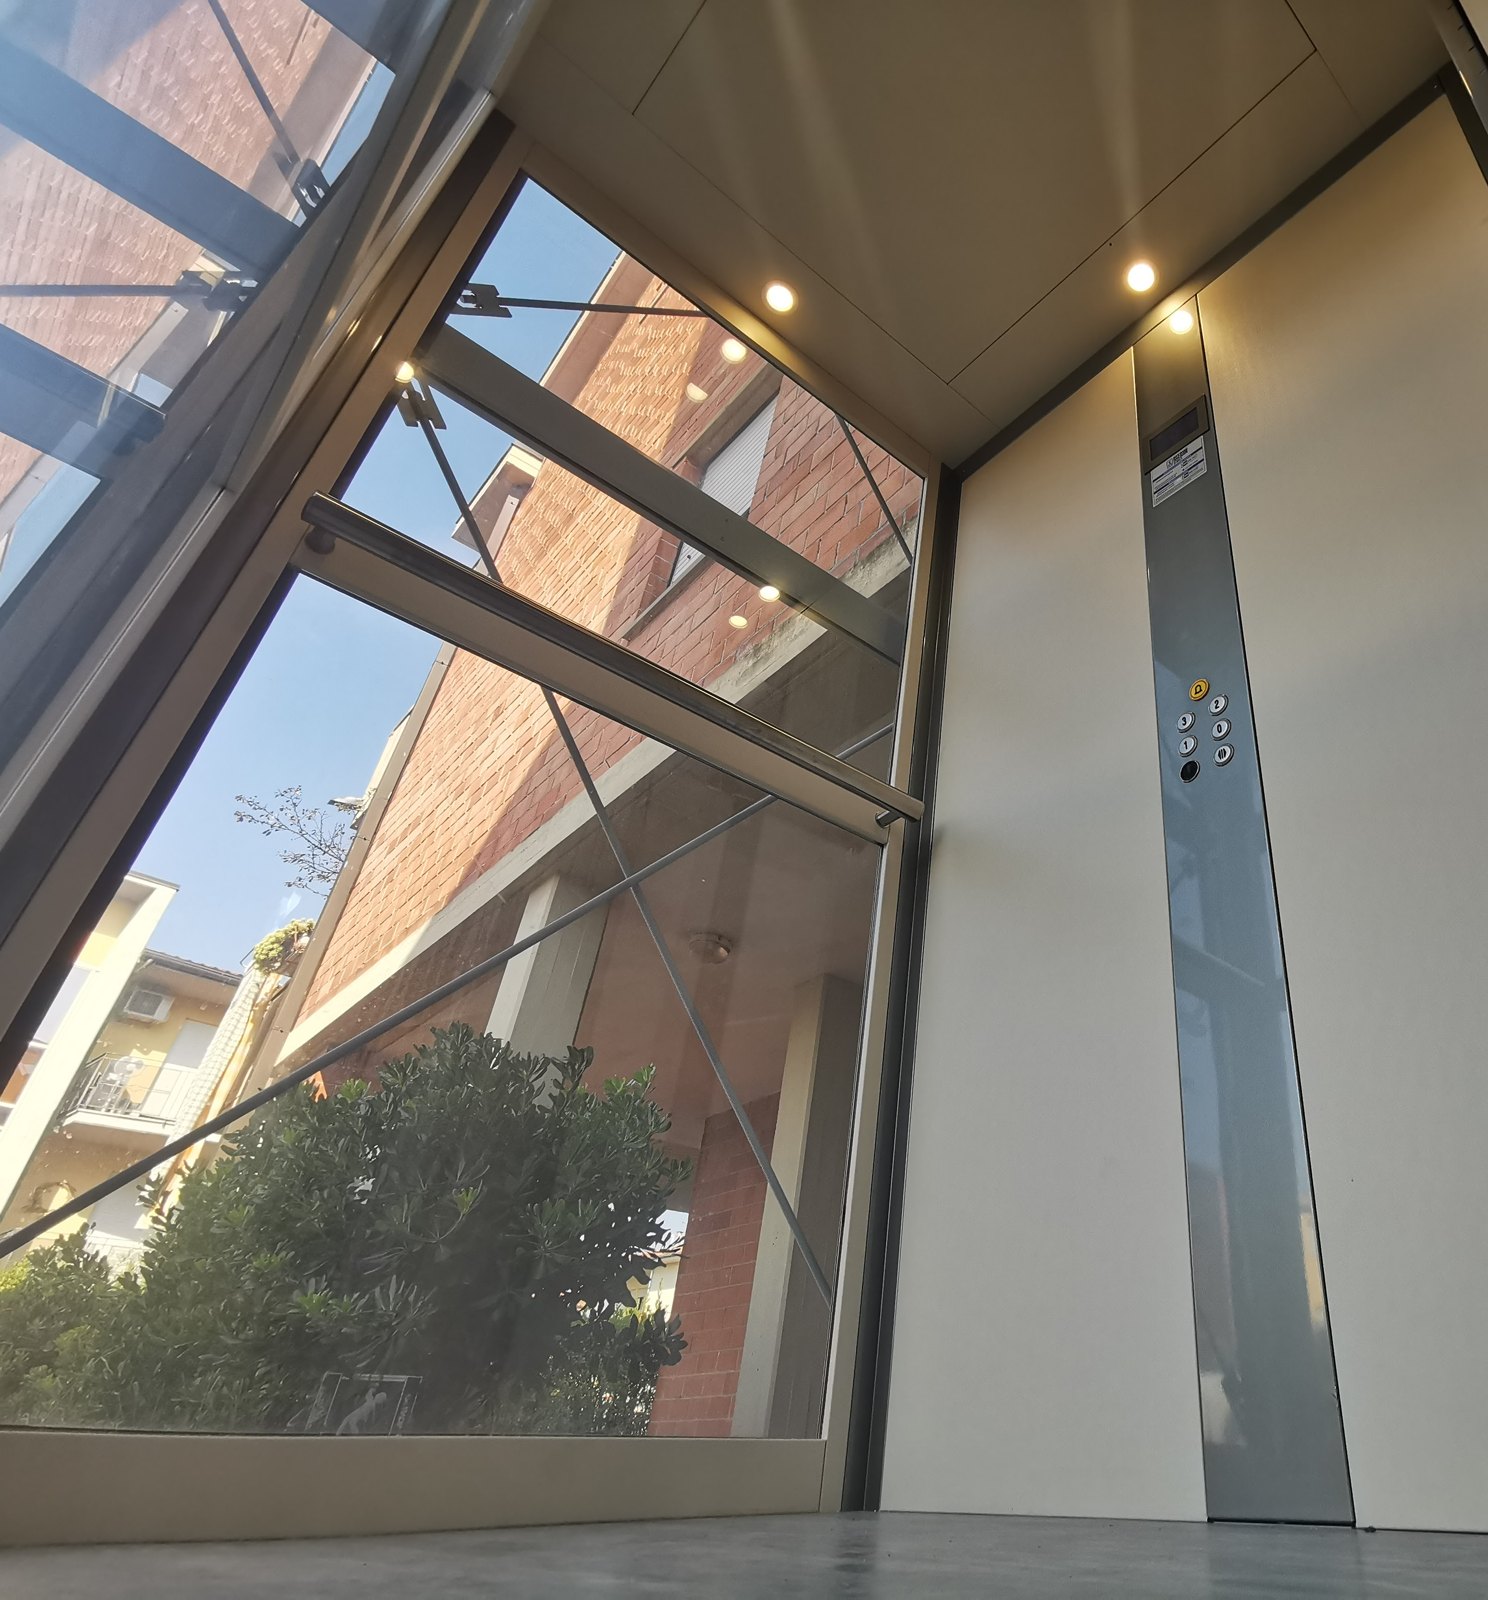
A panoramic lift in an inner courtyard: no masonry, the structure is the shaft. It carries guide rails, doors and glass and bears on the building only where agreed with the structural engineer.
We configured it in Truss from the survey measurements. Out came the DXF files for the fabricator, the exploded bill of materials and the report for filing. The photos are of the installed lift.