Skip to content

01 · Design

Components and complete lifts.

In 3D, with SolidWorks or Inventor. We start from your specification and from how you will build the part: processes, machines, suppliers. No specification? We write it together. We deliver model, drawings, bill of materials and data sheet, ready for the workshop. All under NDA.

Design · Cabins

The modular cabin and the special projects.

Every side is glass, mirror, solid or slatted, fixed or removable. From 500 to 1500 mm in 5 mm steps, 1 to 3 entrances. No visible screws, assembled from the inside. EN 81-41, EN 81-20/50, AS 1735.12.

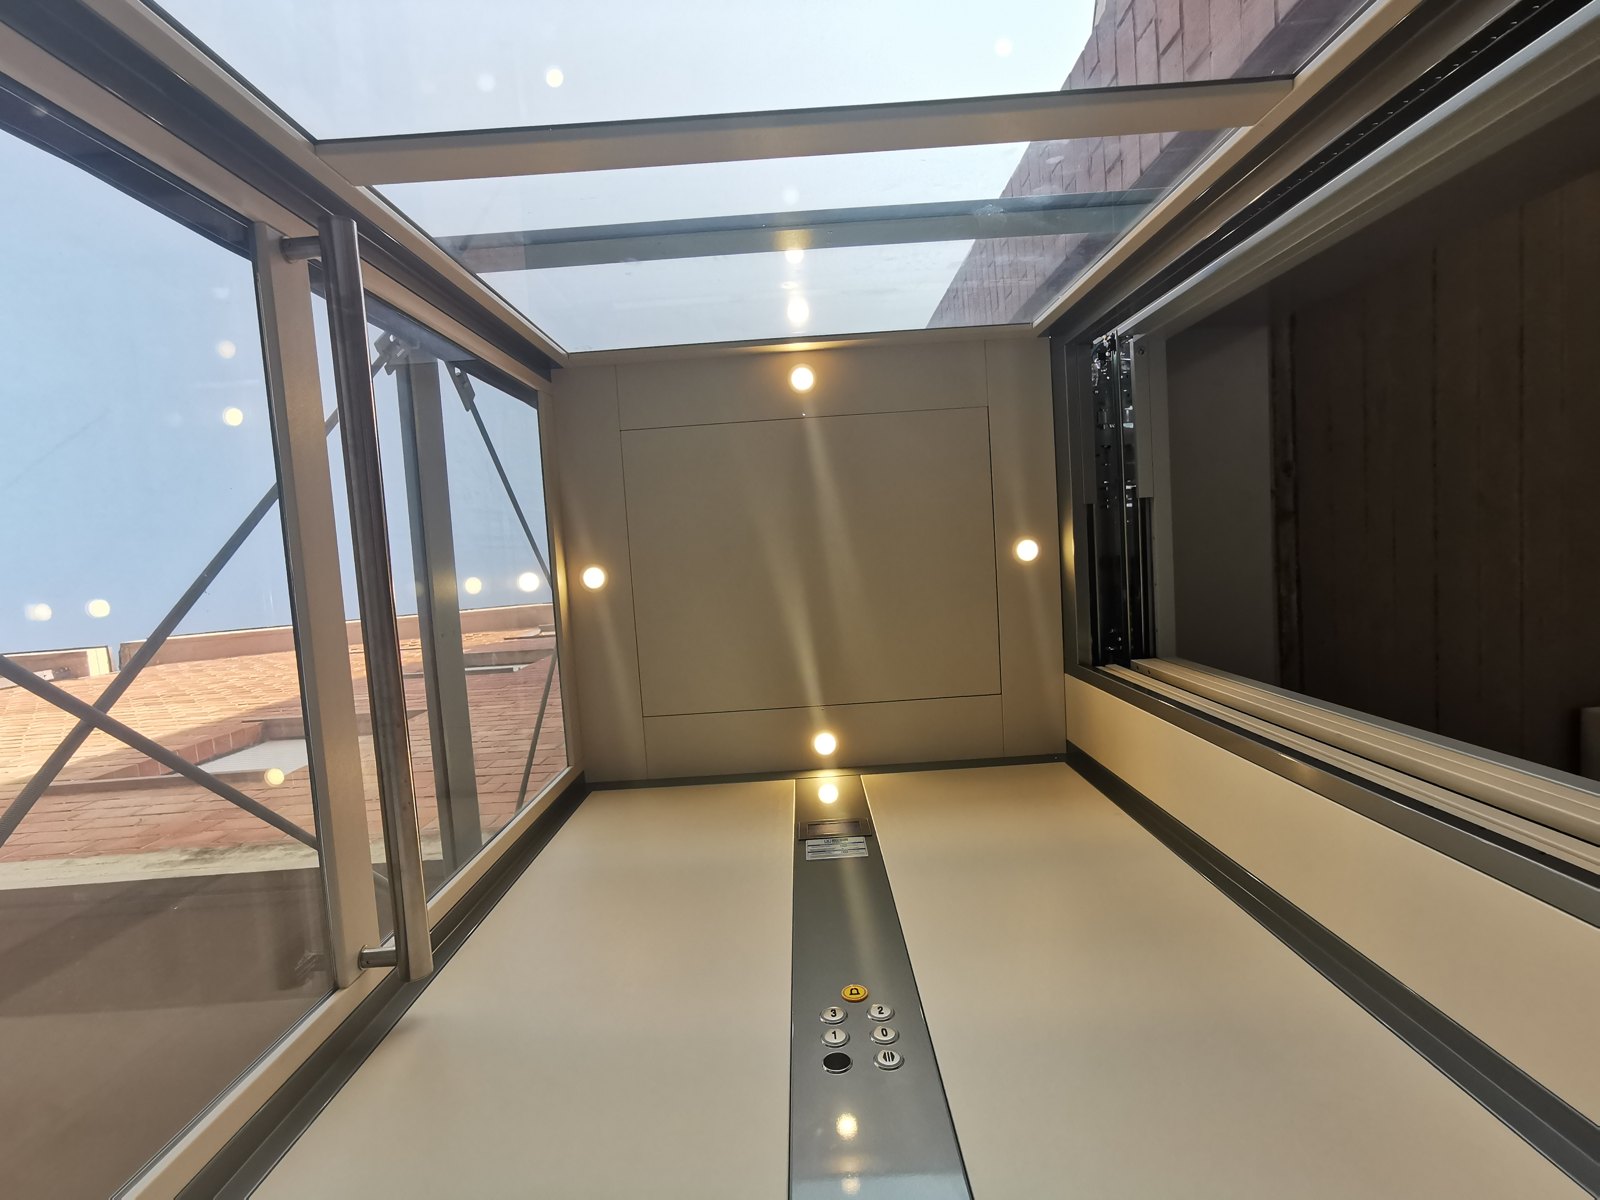
Interior of an installed panoramic cabin with glass walls onto a courtyard
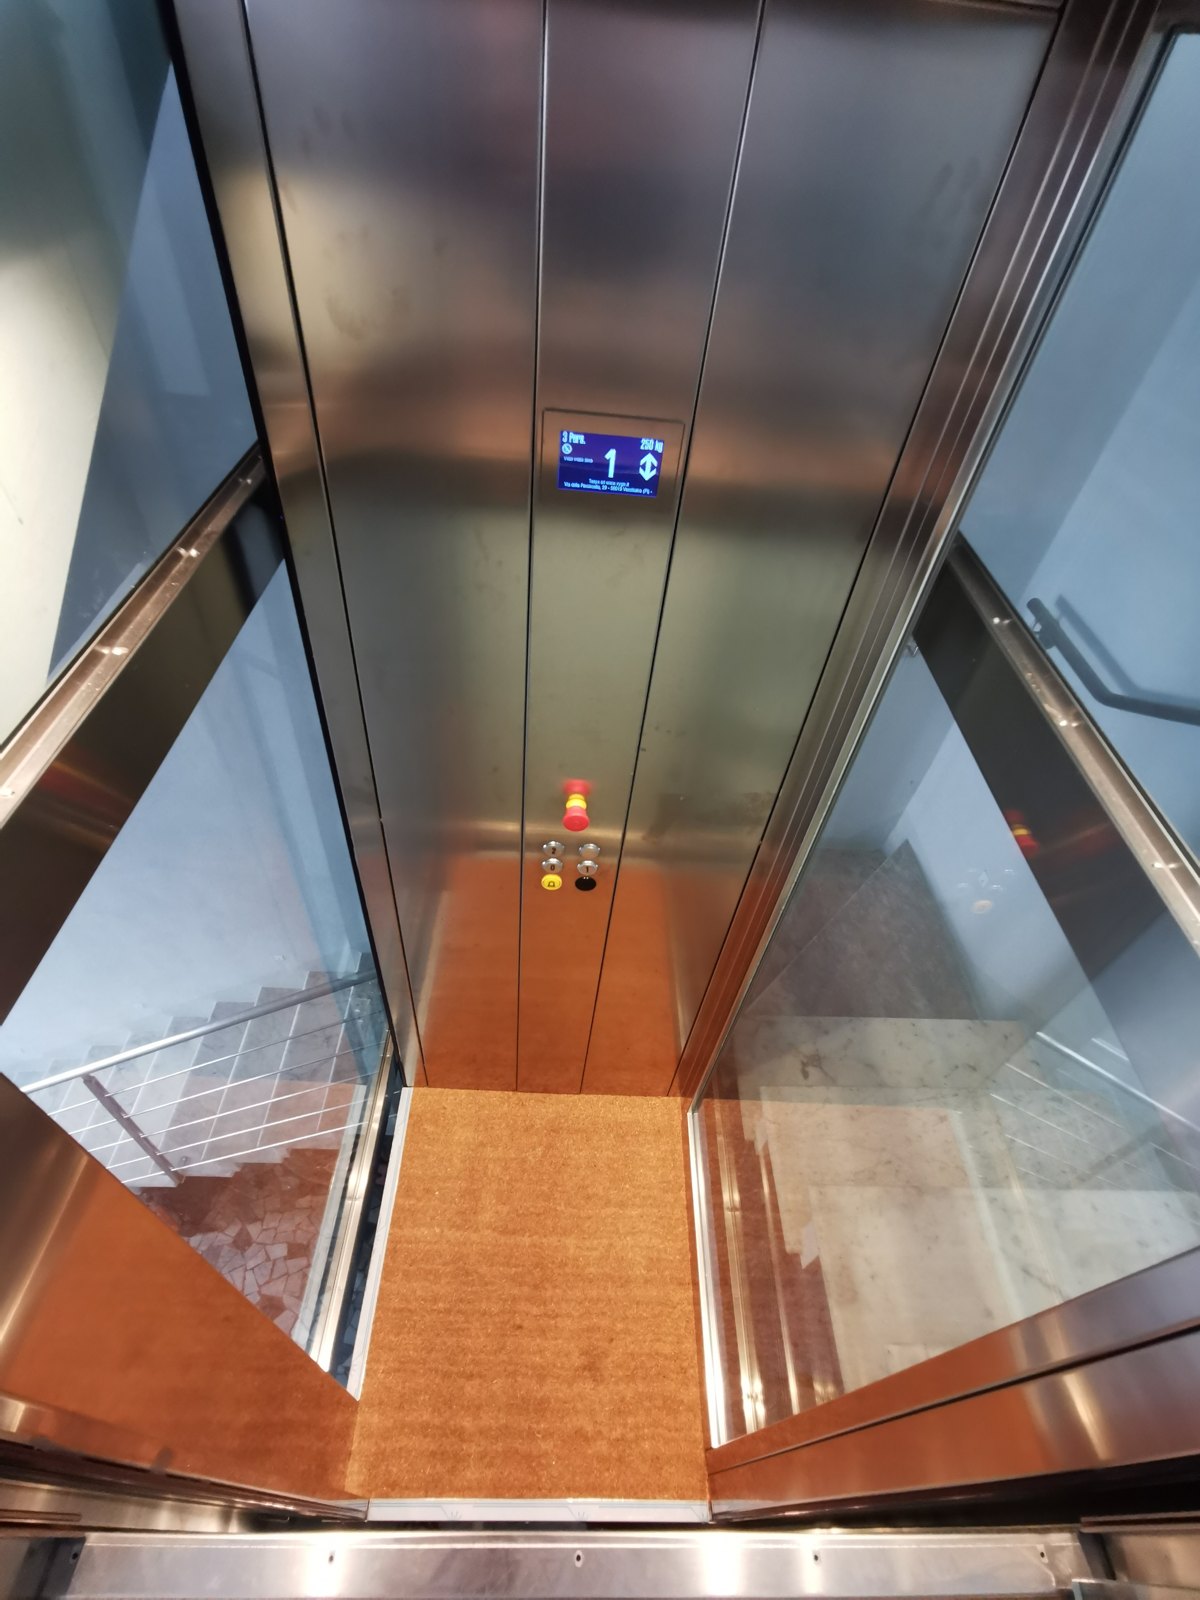
Interior of a steel cabin with display and operating panel
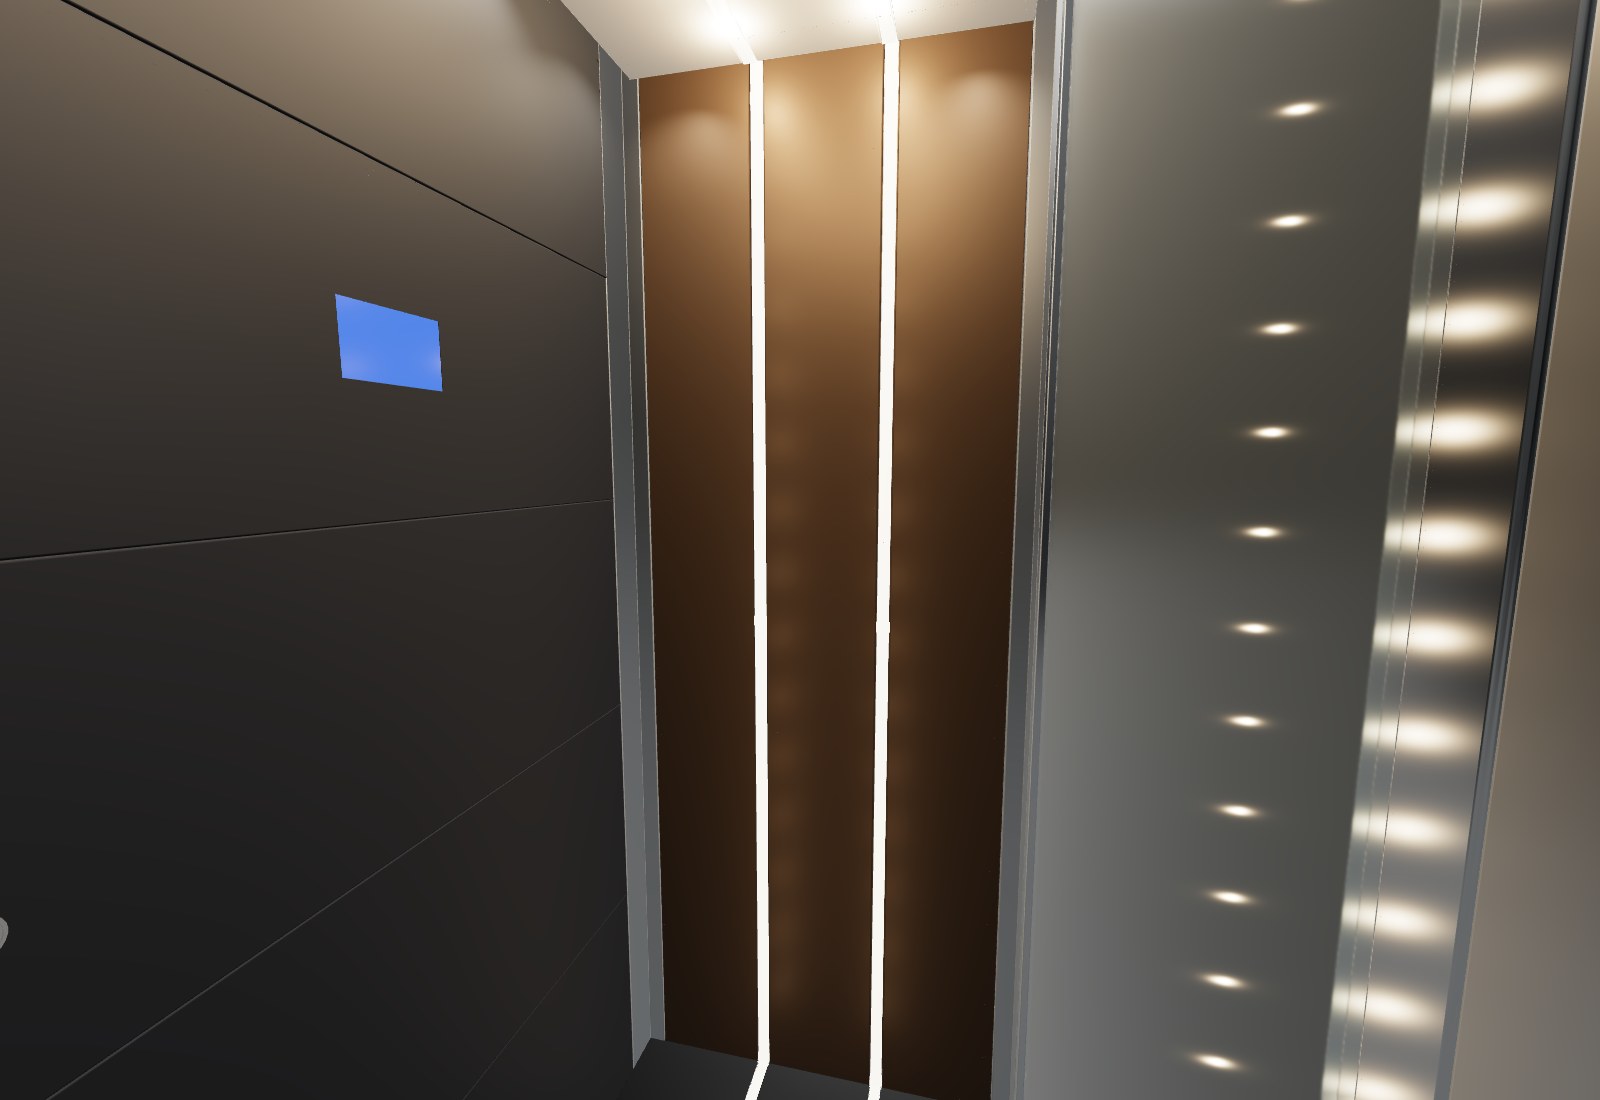
Rendering of the interior of a special cabin with two vertical LED lines on the rear wall
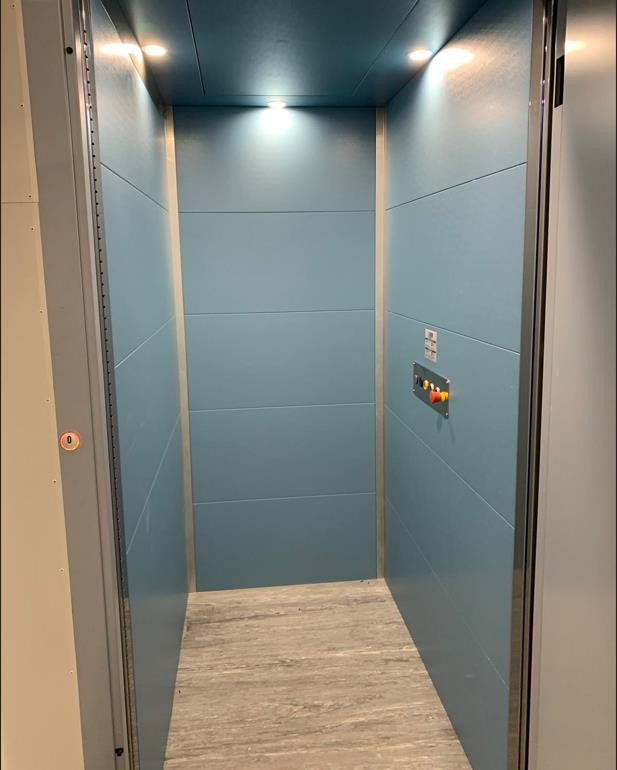
Interior of an installed cabin with horizontal slatted walls
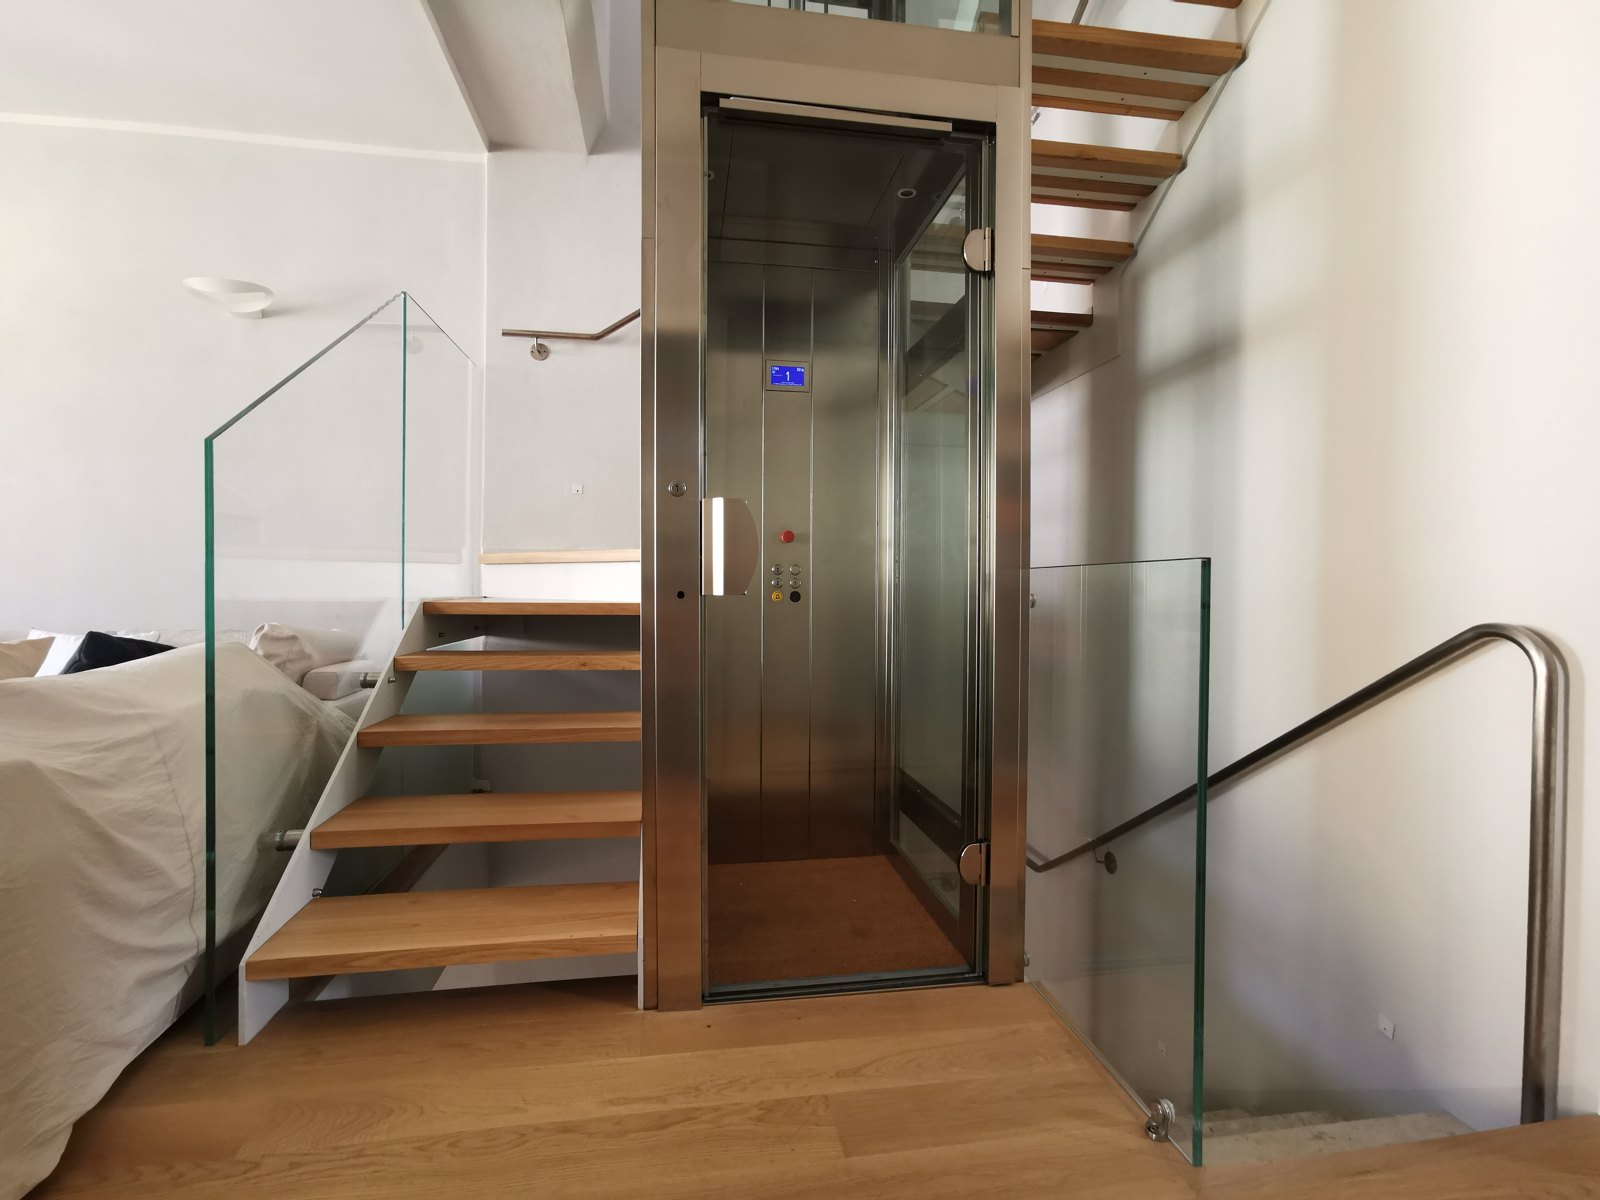
Steel cabin installed next to a staircase in a private home
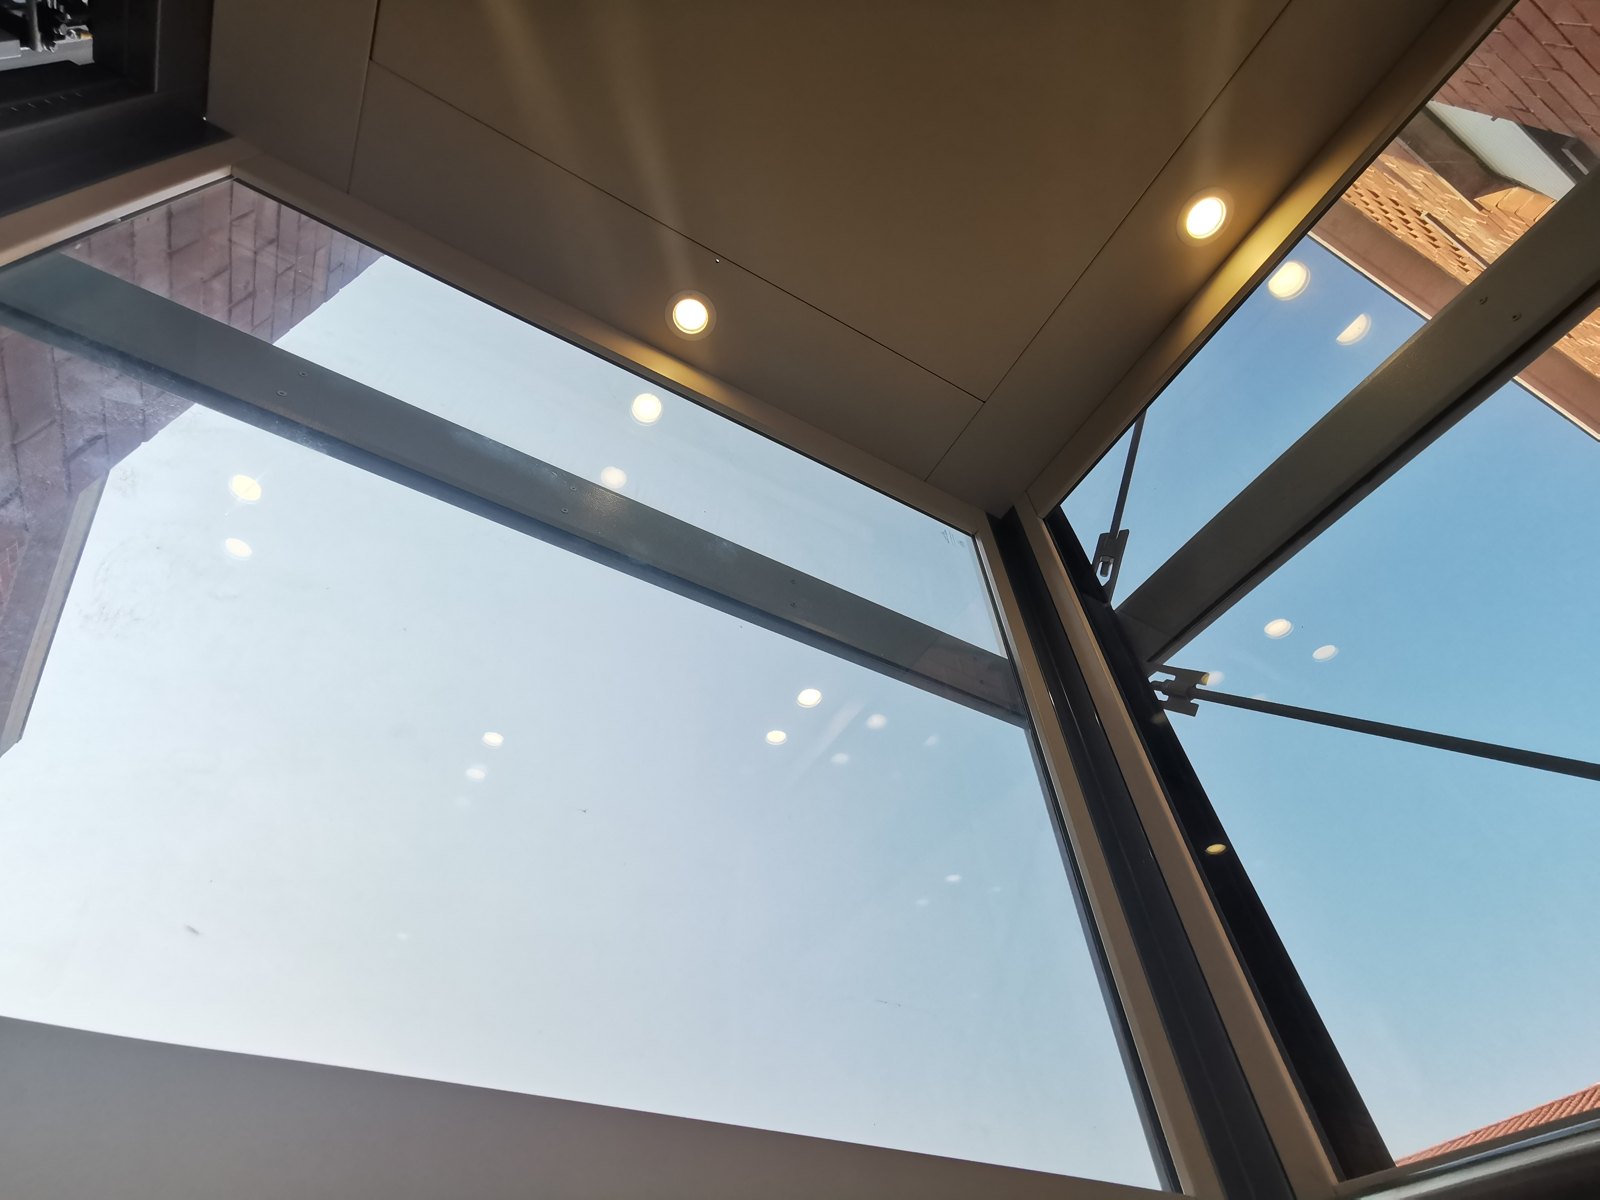
Ceiling of a panoramic cabin with spotlights

Design · Slings

XF hydraulic slings, from 200 to 2000 kg.

Three models, XF3, XF5 and XF7, for a manufacturer who wanted: bolts only, no welding, shared parts, minimum footprint in a container, reduced pit and clearances.

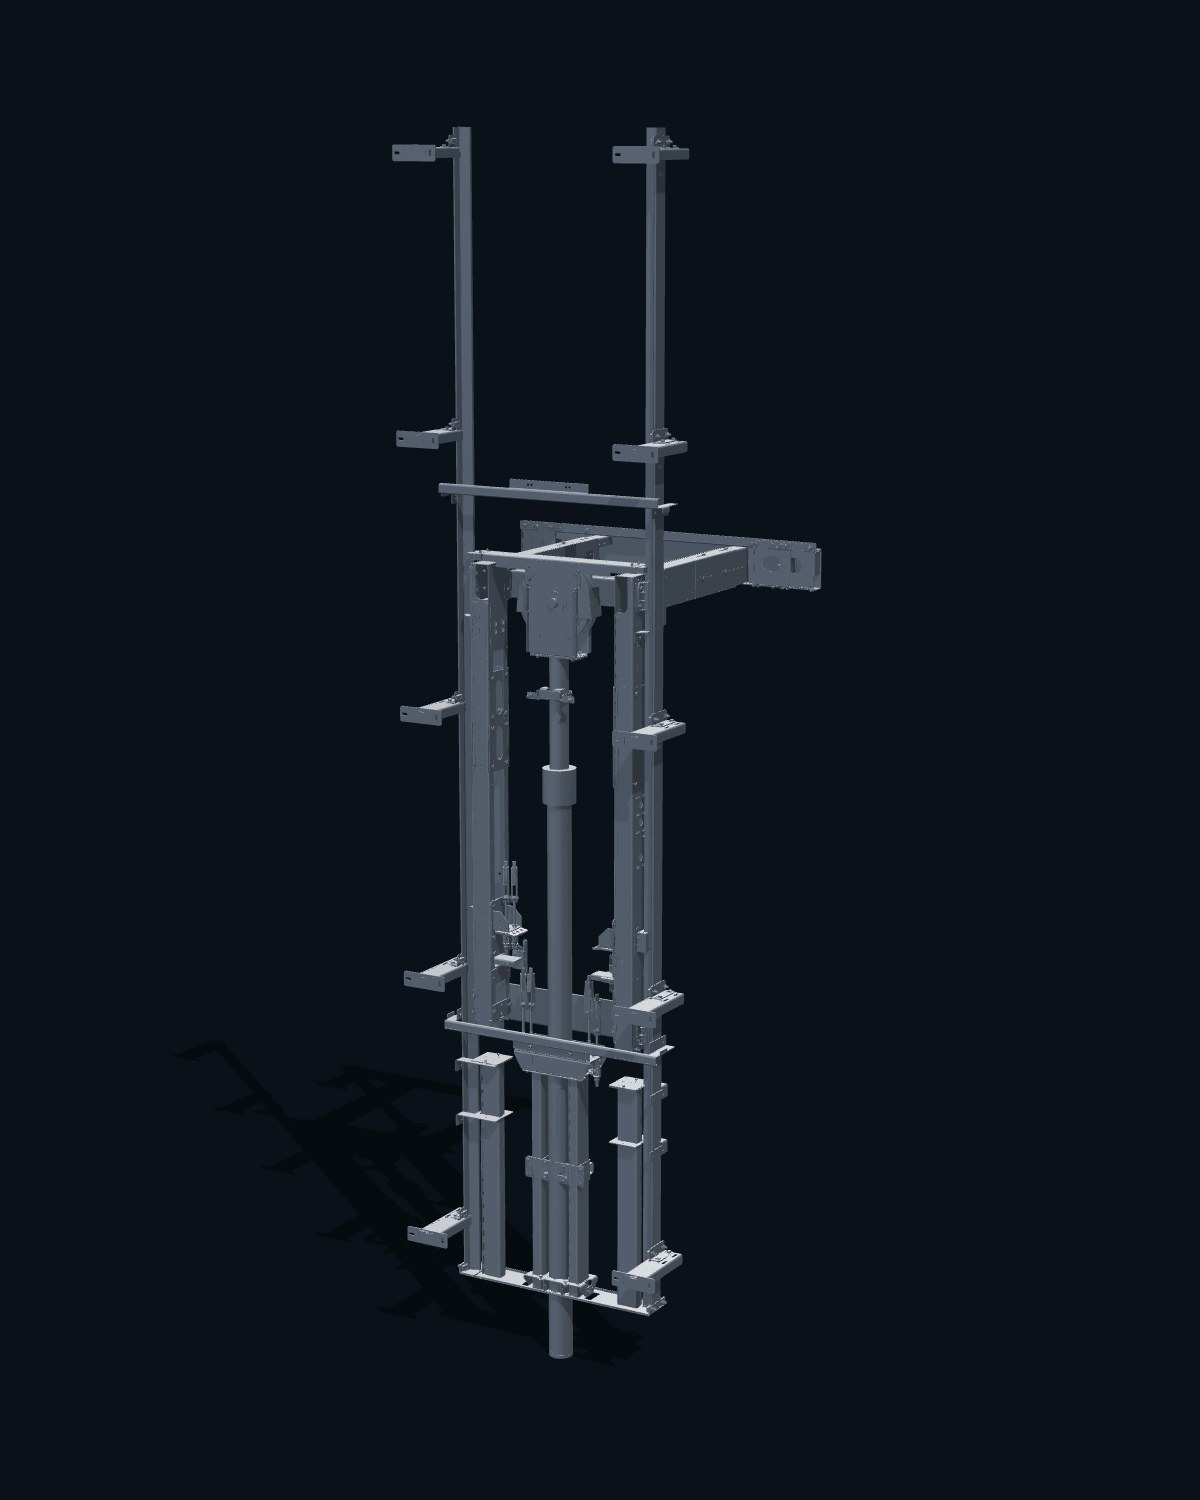
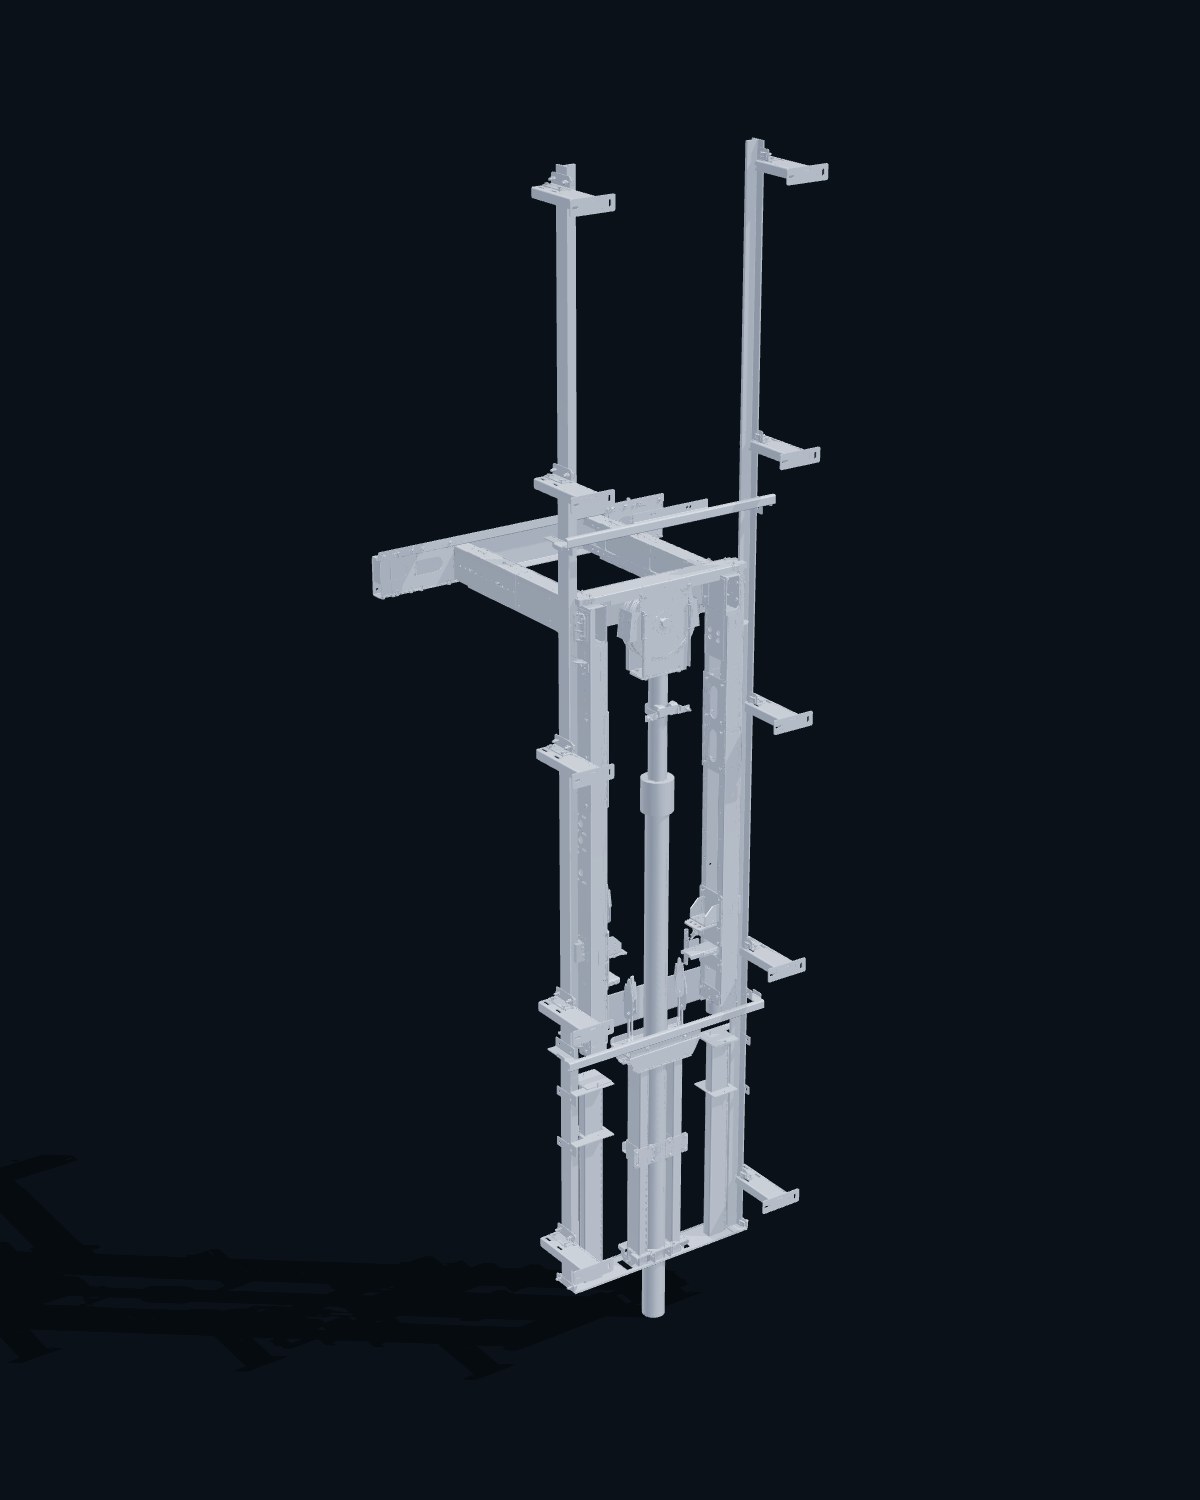
Rendering of the XF sling
Rendering of the XF3 sling
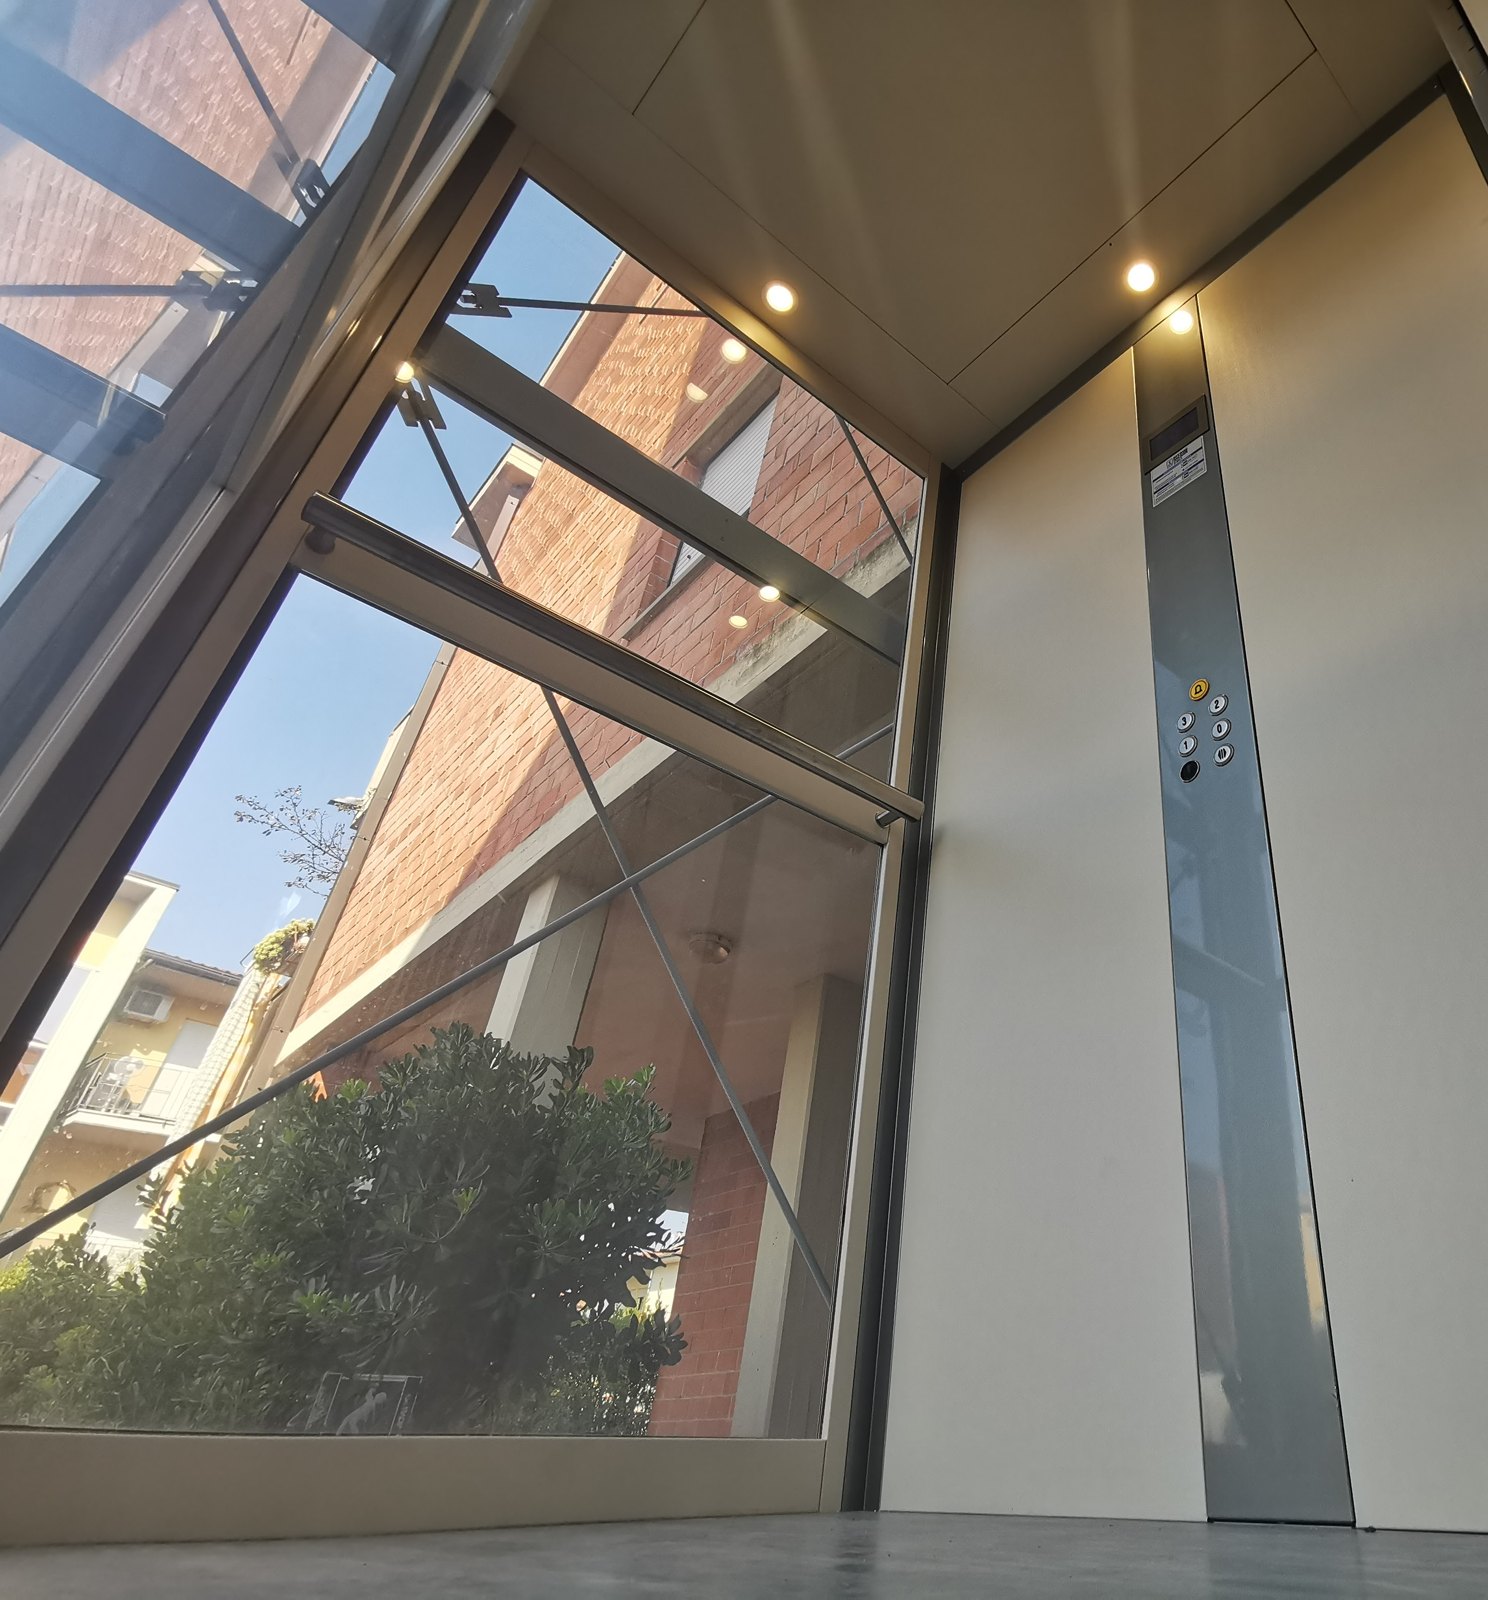
Steel structure of a panoramic shaft with diagonal bracing and glass, seen from inside the cabin
Panoramic shaft in a courtyard: profiles and glass

Design · Shaft structures

The steel shaft, calculated and drawn.

Uprights, crossbeams, doors and cladding, from the lift dimensions and your construction rules. We check the structure and its fixings to the building. You get DXF with title block, IFC for BIM, bill of materials and shop-floor prints.

Truss, the software for steel shafts

Design · Complete lifts

When the project is the whole lift.

Traction and hydraulic lifts, lifting platforms. From the shaft plan to the components, through to the documents for site and client. We have done hydraulic, gearless and geared ones. With DRIV we configure, calculate and document everything in one flow.

DRIV, from quotation to production

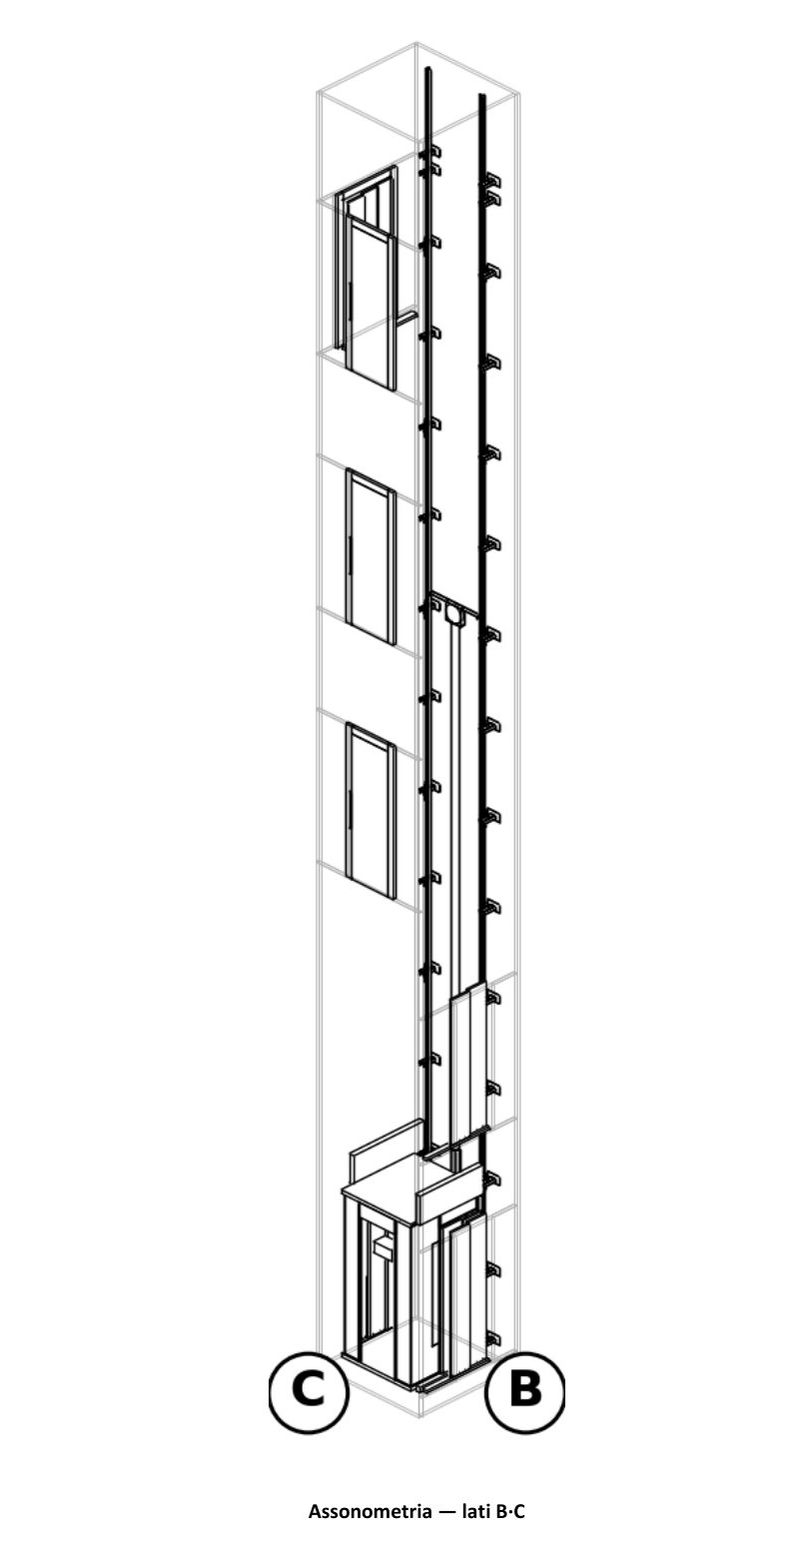
Axonometric view of a complete lift generated by DRIV
Axonometric view of the lift generated by DRIV

02 · Calculation

FEM analysis and calculation reports.

Two services, also for those who do their own design: FEM on your products and calculation reports on your structures, ready for the technical file or the building authority.

FEM on your products

Your component, verified by finite element analysis.

You send us the 3D of a sling, car frame or structure. We apply the EN 81-20/50, EN 81-41 or EN 81-42 loads, check the requirements of the Machinery Regulation (EU) 2023/1230 and calculate stresses and deformations in the worst cases. We tell you where to lighten and where to strengthen. Plus the report for the technical file.
Calculation reports on your structures

Your structure, calculated and ready for filing.

Steel shafts, support frames, canopies and other steelwork, calculated to the Italian NTC 2018. We check members and joints. You get a signed report (sworn for steel shafts), ready for the building authority.

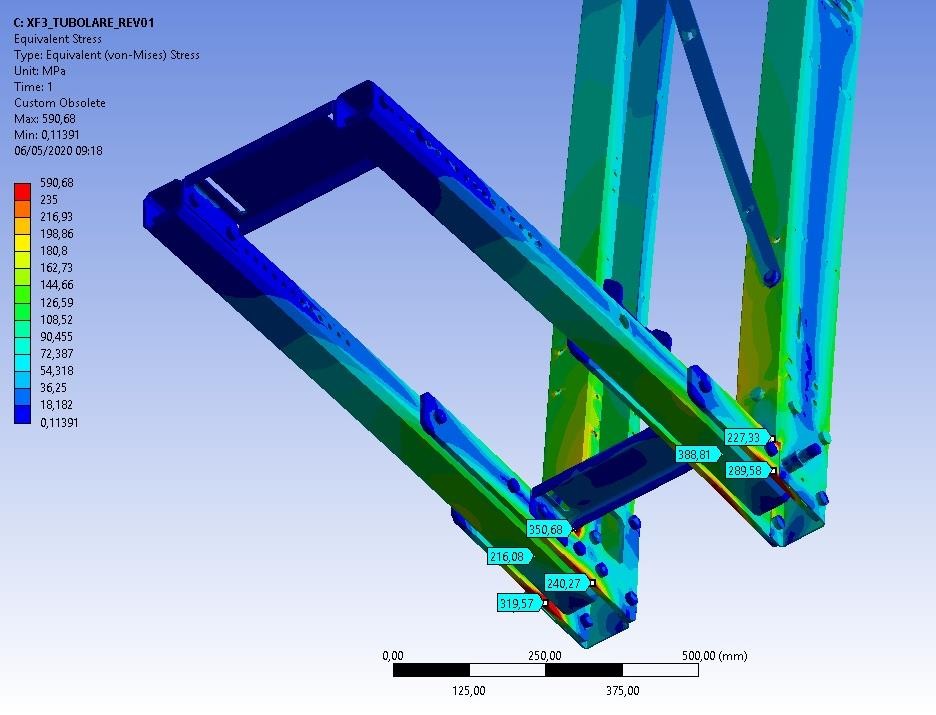
Equivalent stress map of the XF sling from the finite element analysis
FEM: stresses at maximum load
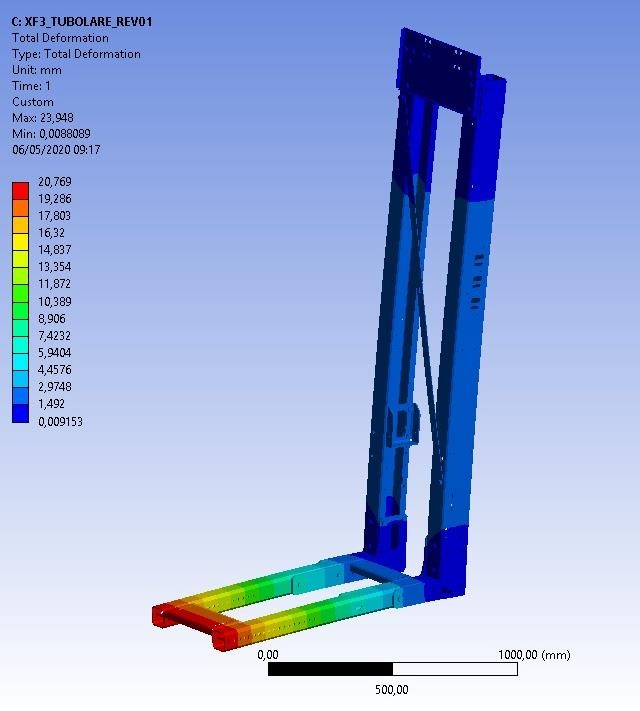
Total deformation of the XF sling at maximum load
FEM: deformation at maximum load
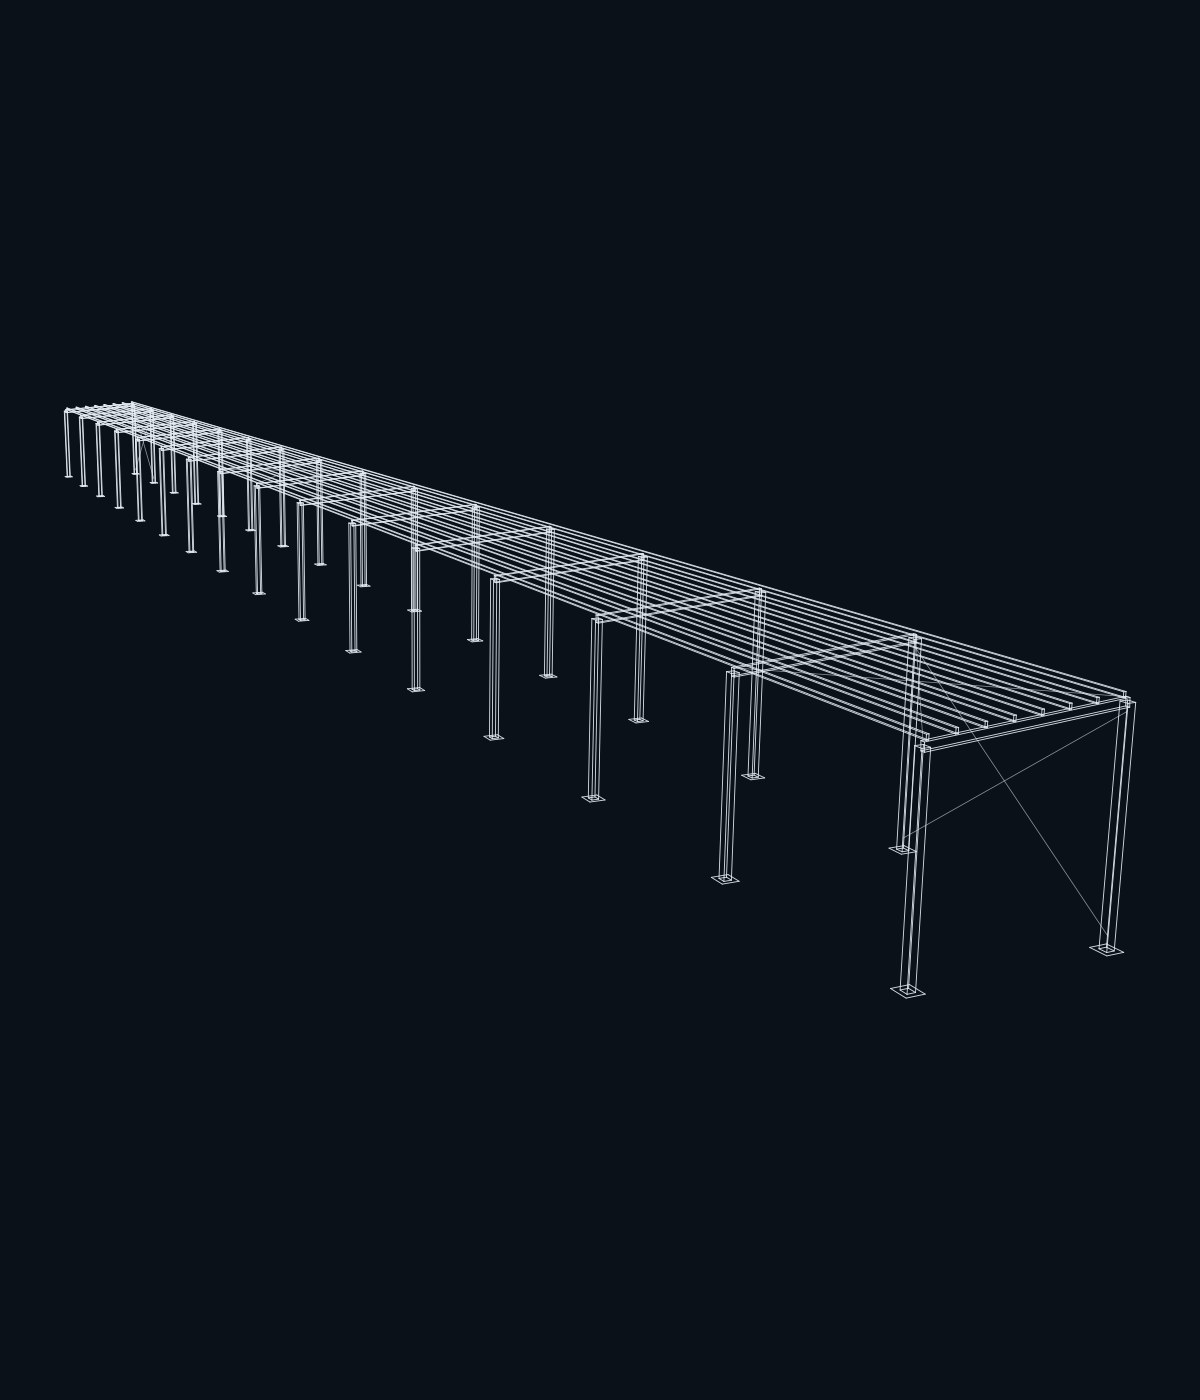
Line drawing of a steel canopy verified to NTC 2018
NTC 2018 report: steel canopy

Got something to design?

Send us your specification and timing, or just the idea. We sign the NDA before we see the drawings.

Contact us