Geometry and profiles
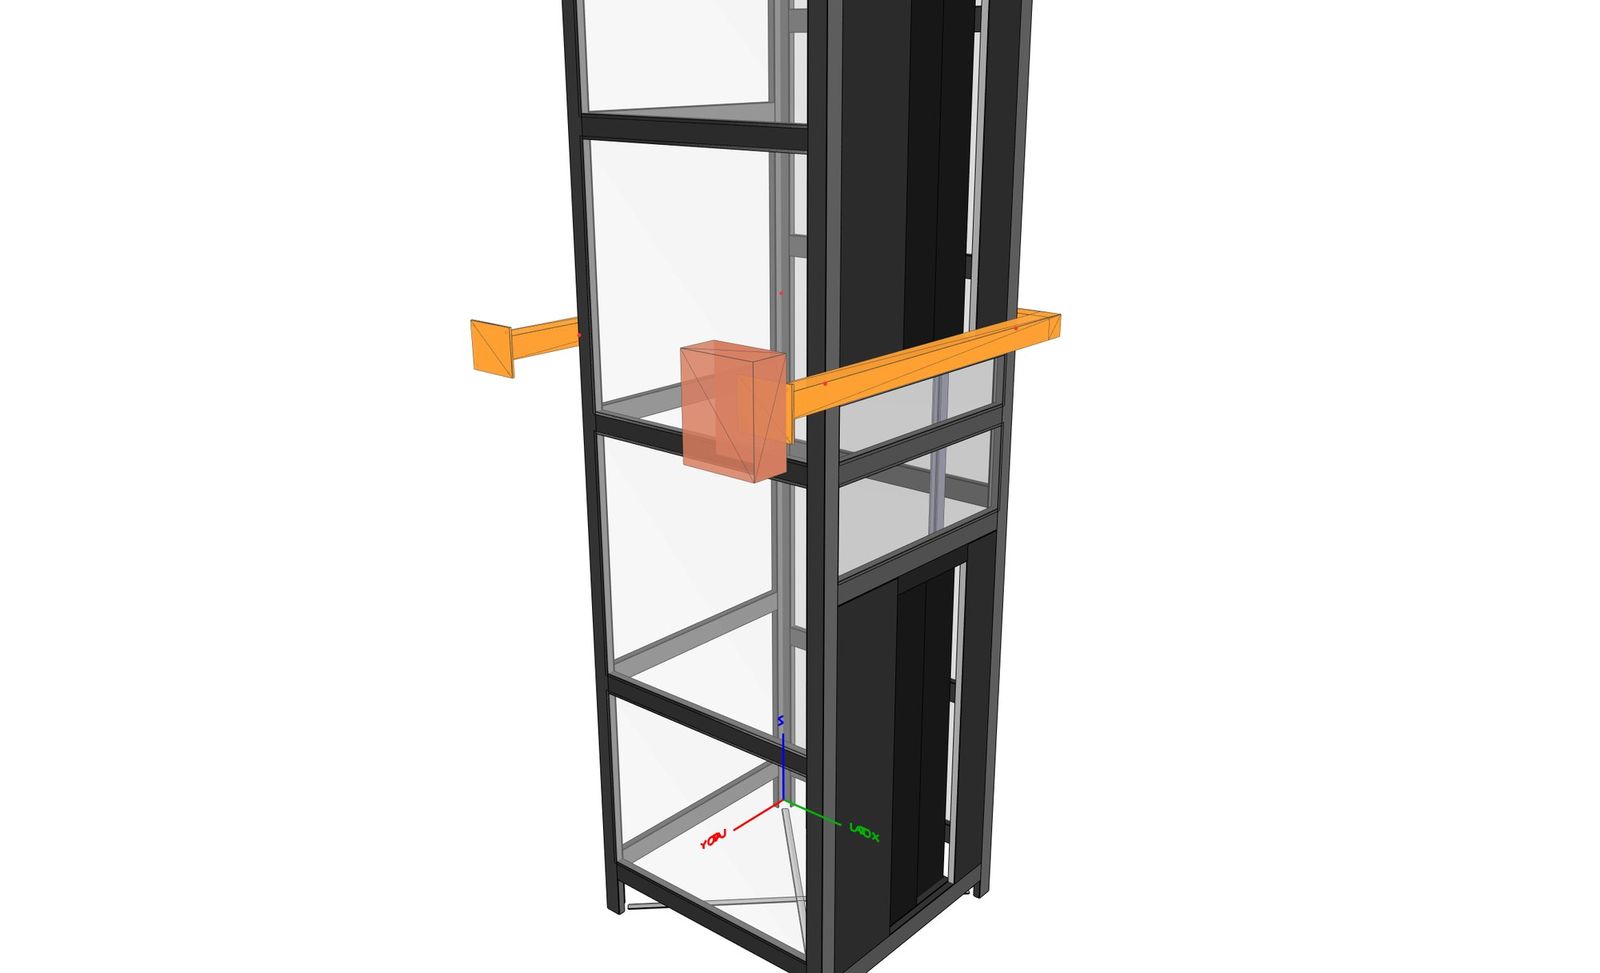
Uprights from the library, one per corner. Crossbeams per side with pitch and minimum distances, clamped above and below the doors. Guide rails anchored to the crossbeams.
Truss draws the steel structure of the shaft: uprights, crossbeams, cladding, doors, guide rails and fixings. It starts from the measurements and your construction rules, and gives you DXF, IFC, 3D, bill of materials and production documents.
Workflow
Truss places uprights and crossbeams, opens the doors, splits the panels and positions the guide rails. The 3D updates at every change, the drawings redo themselves.
Width, depth, pit, travel, headroom, guide rail gauge.
Uprights per corner, crossbeams per side, hinged and sliding doors.
Crossbeam pitch, clamped members above and below the doors, cladding, roof.
Panels, constraints, landing walls, interferences.
DXF sheet with title block and elevations per side.
IFC for BIM, 3D in HTML, presentation video.
Every part with code, dimensions, material, colour and mass.
Shop-floor documents, solid models and DXF of the sheet-metal parts.
Technical office
The rules are the same for every engineer: two people on the same job get the same structure.
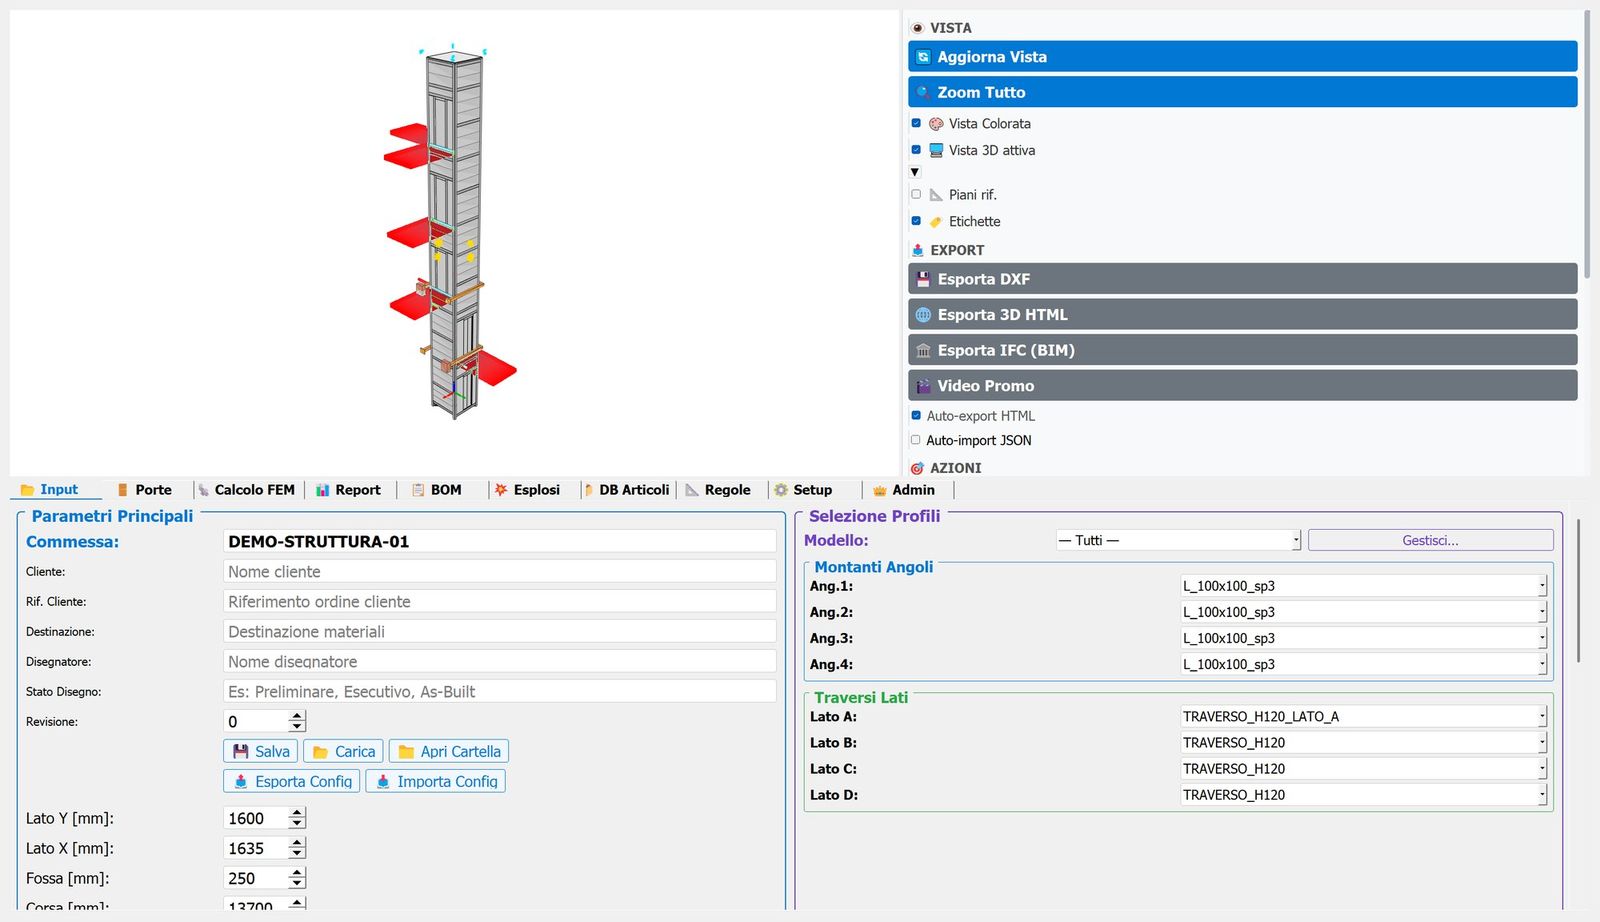
Uprights from the library, one per corner. Crossbeams per side with pitch and minimum distances, clamped above and below the doors. Guide rails anchored to the crossbeams.
Per side or per panel: glass, sheet metal, ventilation panel. Then pit, bracing and RAL colours for every part.
Hinged and sliding doors from the catalogue, with sills and lintels. Doors cut through the cladding and move the crossbeams. If one doesn't fit, Truss tells you before the drawings.
Roof with slope and overhangs, landing walls, adjacent walls and stairwell. Fixings to the building ready for the structural calculation.
About two hundred construction parameters, the same on every workstation.
Every job is a file: start from a similar lift or from another program, like DRIV.
Outputs
DXF up to A0 with your title block. Every panel has a letter, the same in elevation, table and bill of materials.
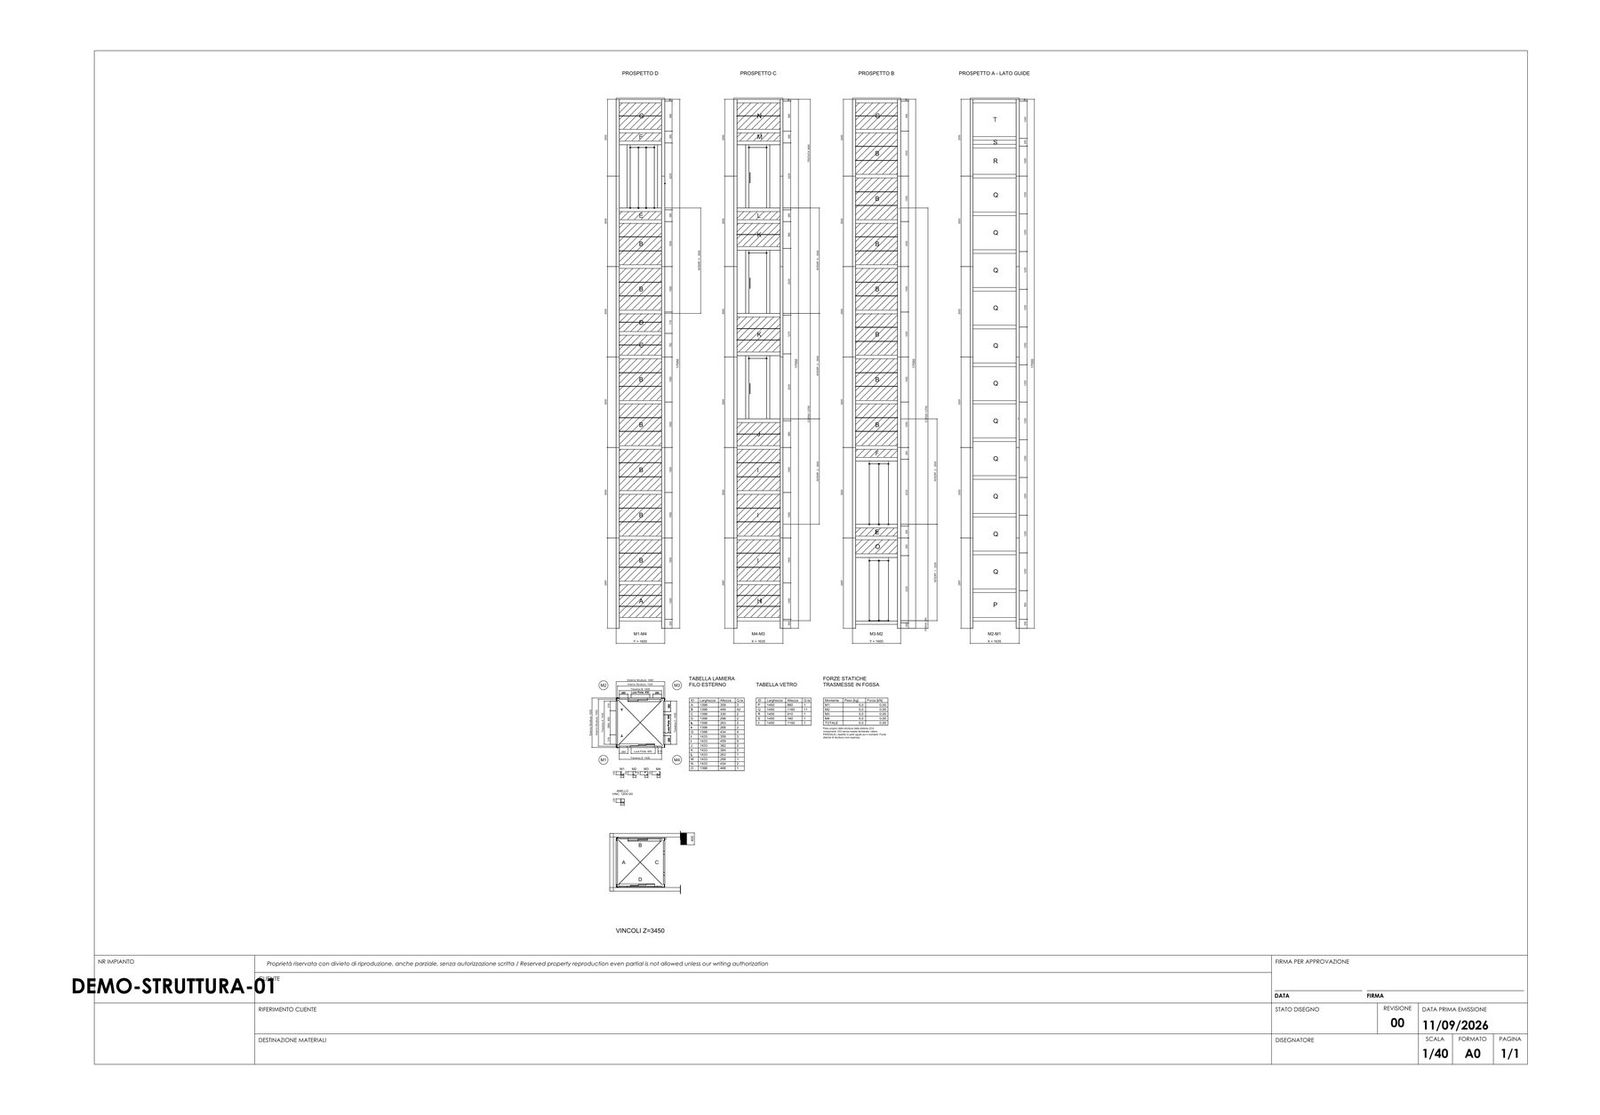
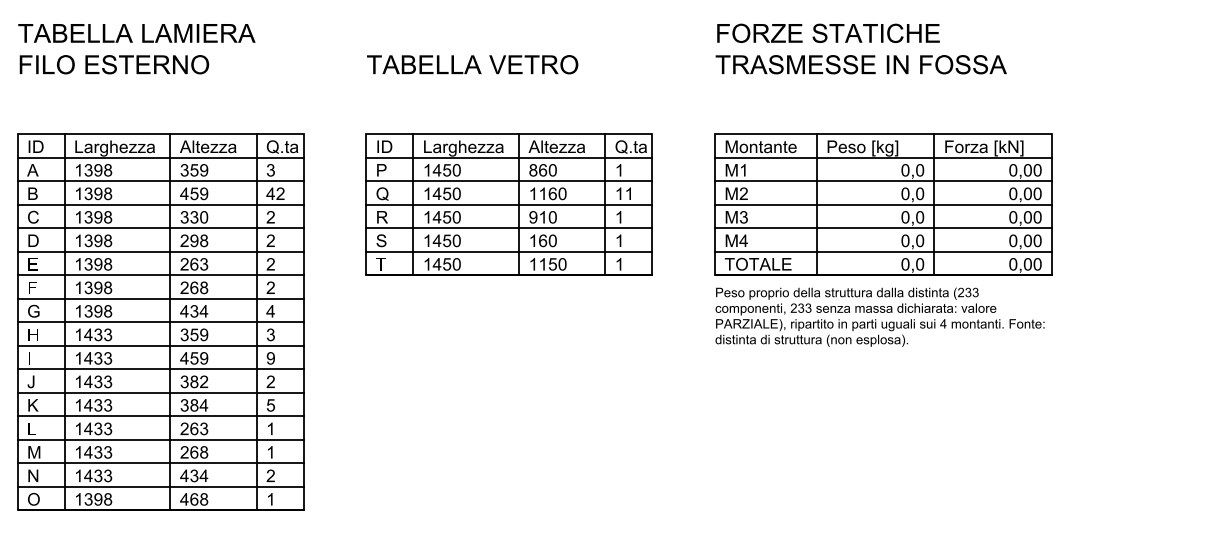
One command, “Generate production documents”, and Truss prepares explosion, drawings and printouts, already split by department.
Installation
Windows application: archive, rules and documents stay at your company. Several workstations share the same archive; if a colleague has the job open, you see it read-only.
Annual licence per workstation or per site. You don't need one just to view drawings, PDFs and 3D. You can try it for one or two months.
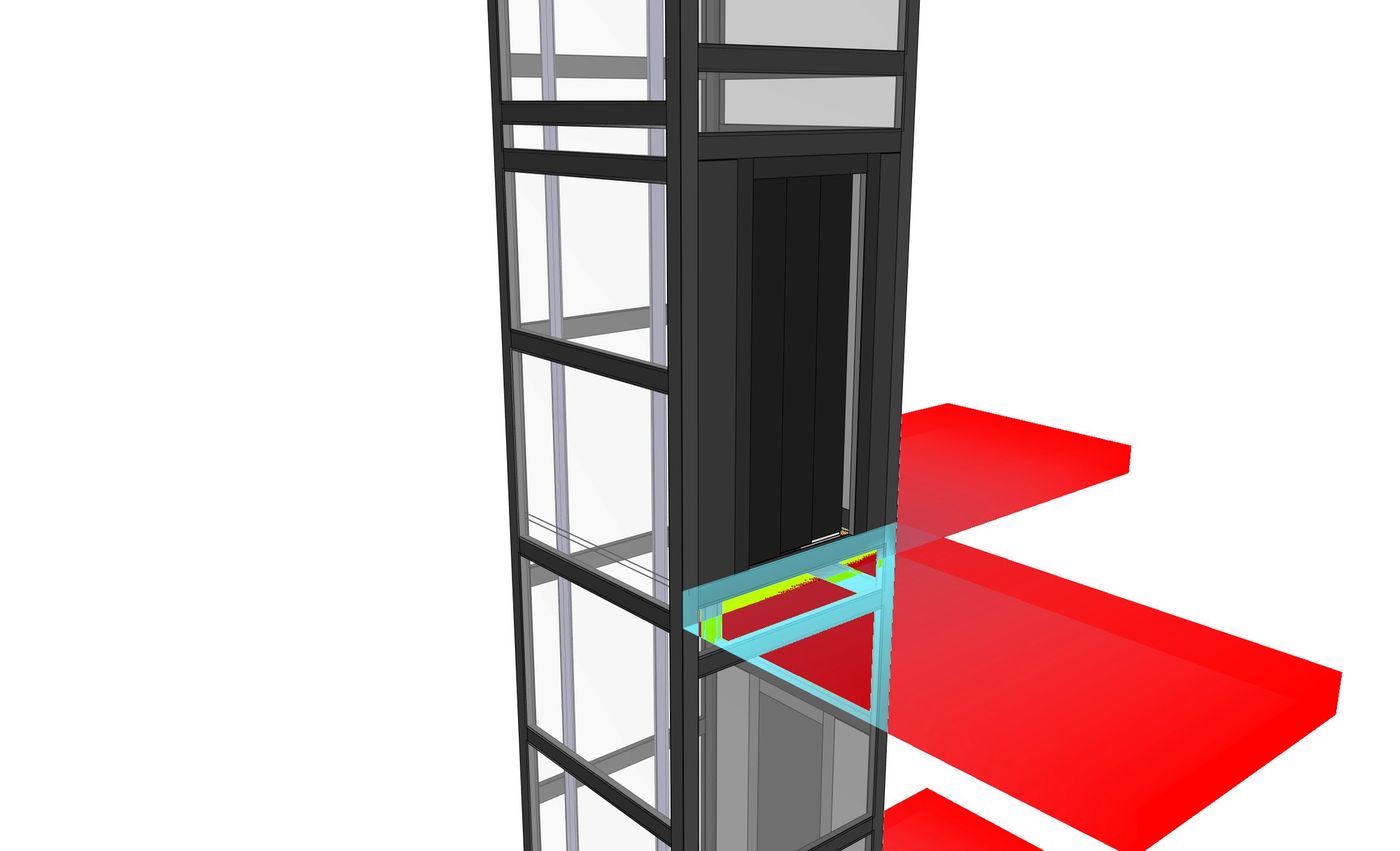
Standalone or inside DRIV
In DRIV the rules are Truss's. What changes is that you work in the browser, inside the quote, and the bill of materials carries on into costs, purchasing and production.
| Truss | Truss inside DRIV | |
|---|---|---|
| Where it is used | Windows application installed on the PC | Browser, inside the quotation: nothing to install on PCs |
| Starting data | Entered in the Input and Doors tabs | Shaft, stops, doors and guide rails taken from the configured lift |
| Drawings | DXF sheet with title block, elevations per side, axonometric view | Inside drawings, technical file and offer, with cabin, doors, guide rails and operating panels |
| Bill of materials | BOM and explosion in the Truss archive | In the job BOM, with weights, costs, operations and purchasing |
| Shop-floor documents | Cutting and bending lists, painting, fasteners, packing list | Operations, picking, packing list, delivery notes |
| Quotations and offer | Not provided | Price list of the structure and offer with drawings |
Moving from Truss to DRIV you don't start from scratch: you import items, parts and bills of materials, and the rules stay the same.
Discover DRIVSend us the measurements and doors of a recent job and we'll show it to you in Truss.